|
Recently Sold Properties - Avalon, Stone Harbor & Sea Isle City
Below are recently sold properties within the last 180 day in either Avalon, Stone Harbor or Sea Isle New Jersey. |
|
|
|
|
|
|
|
|
|

|
|
| 401 24th Street, Avalon |
|
| MLS # 261153 |
|
|
|
| $1,800,000 on 10/23/26 |
|
|
|
SOLD
|
3 Beds | 2 Baths |
Condo
|
|
|
BAYFRONT CONDO WITH BOAT SLIP ON PRINCETON HARBOR. Enjoy the best of bayfront living in this beautifully maintained 3-bedroom, 2-bath first-floor condo, ideally located on sought-after Princeton Harbor. Just a short stroll to town, restaurants, and local attractions, this property offers both convenience and a true waterfront lifestyle. Inside, the recently updated kitchen features newer cabinetry, stainless steel appliances, and sleek quartz countertops perfectly designed for both everyday living and entertaining. The open layout flows seamlessly to a spacious covered rear deck with low-maintenance composite decking, where you can relax and take in peaceful water views. Additional highlights include a private outdoor shower, shared exterior storage, and your own boat slip making it easy to enjoy everything the bay has to offer. The property is further enhanced by a newer vinyl bulkhead, pilings, and composite dock, all installed in 2016 for added peace of mind. This rare first-floor unit presents an exceptional opportunity to own a piece of the bay and create lasting memories for years to come.
|
|
| Property Details > |
|
|
|
|
|
|
|
|

|
|
| 105 40th Street, Avalon |
|
| MLS # 261729 |
|
|
|
| $5,225,000 on 10/09/26 |
|
|
|
SOLD
|
6 Beds | 5 Baths |
Single Family
|
|
|
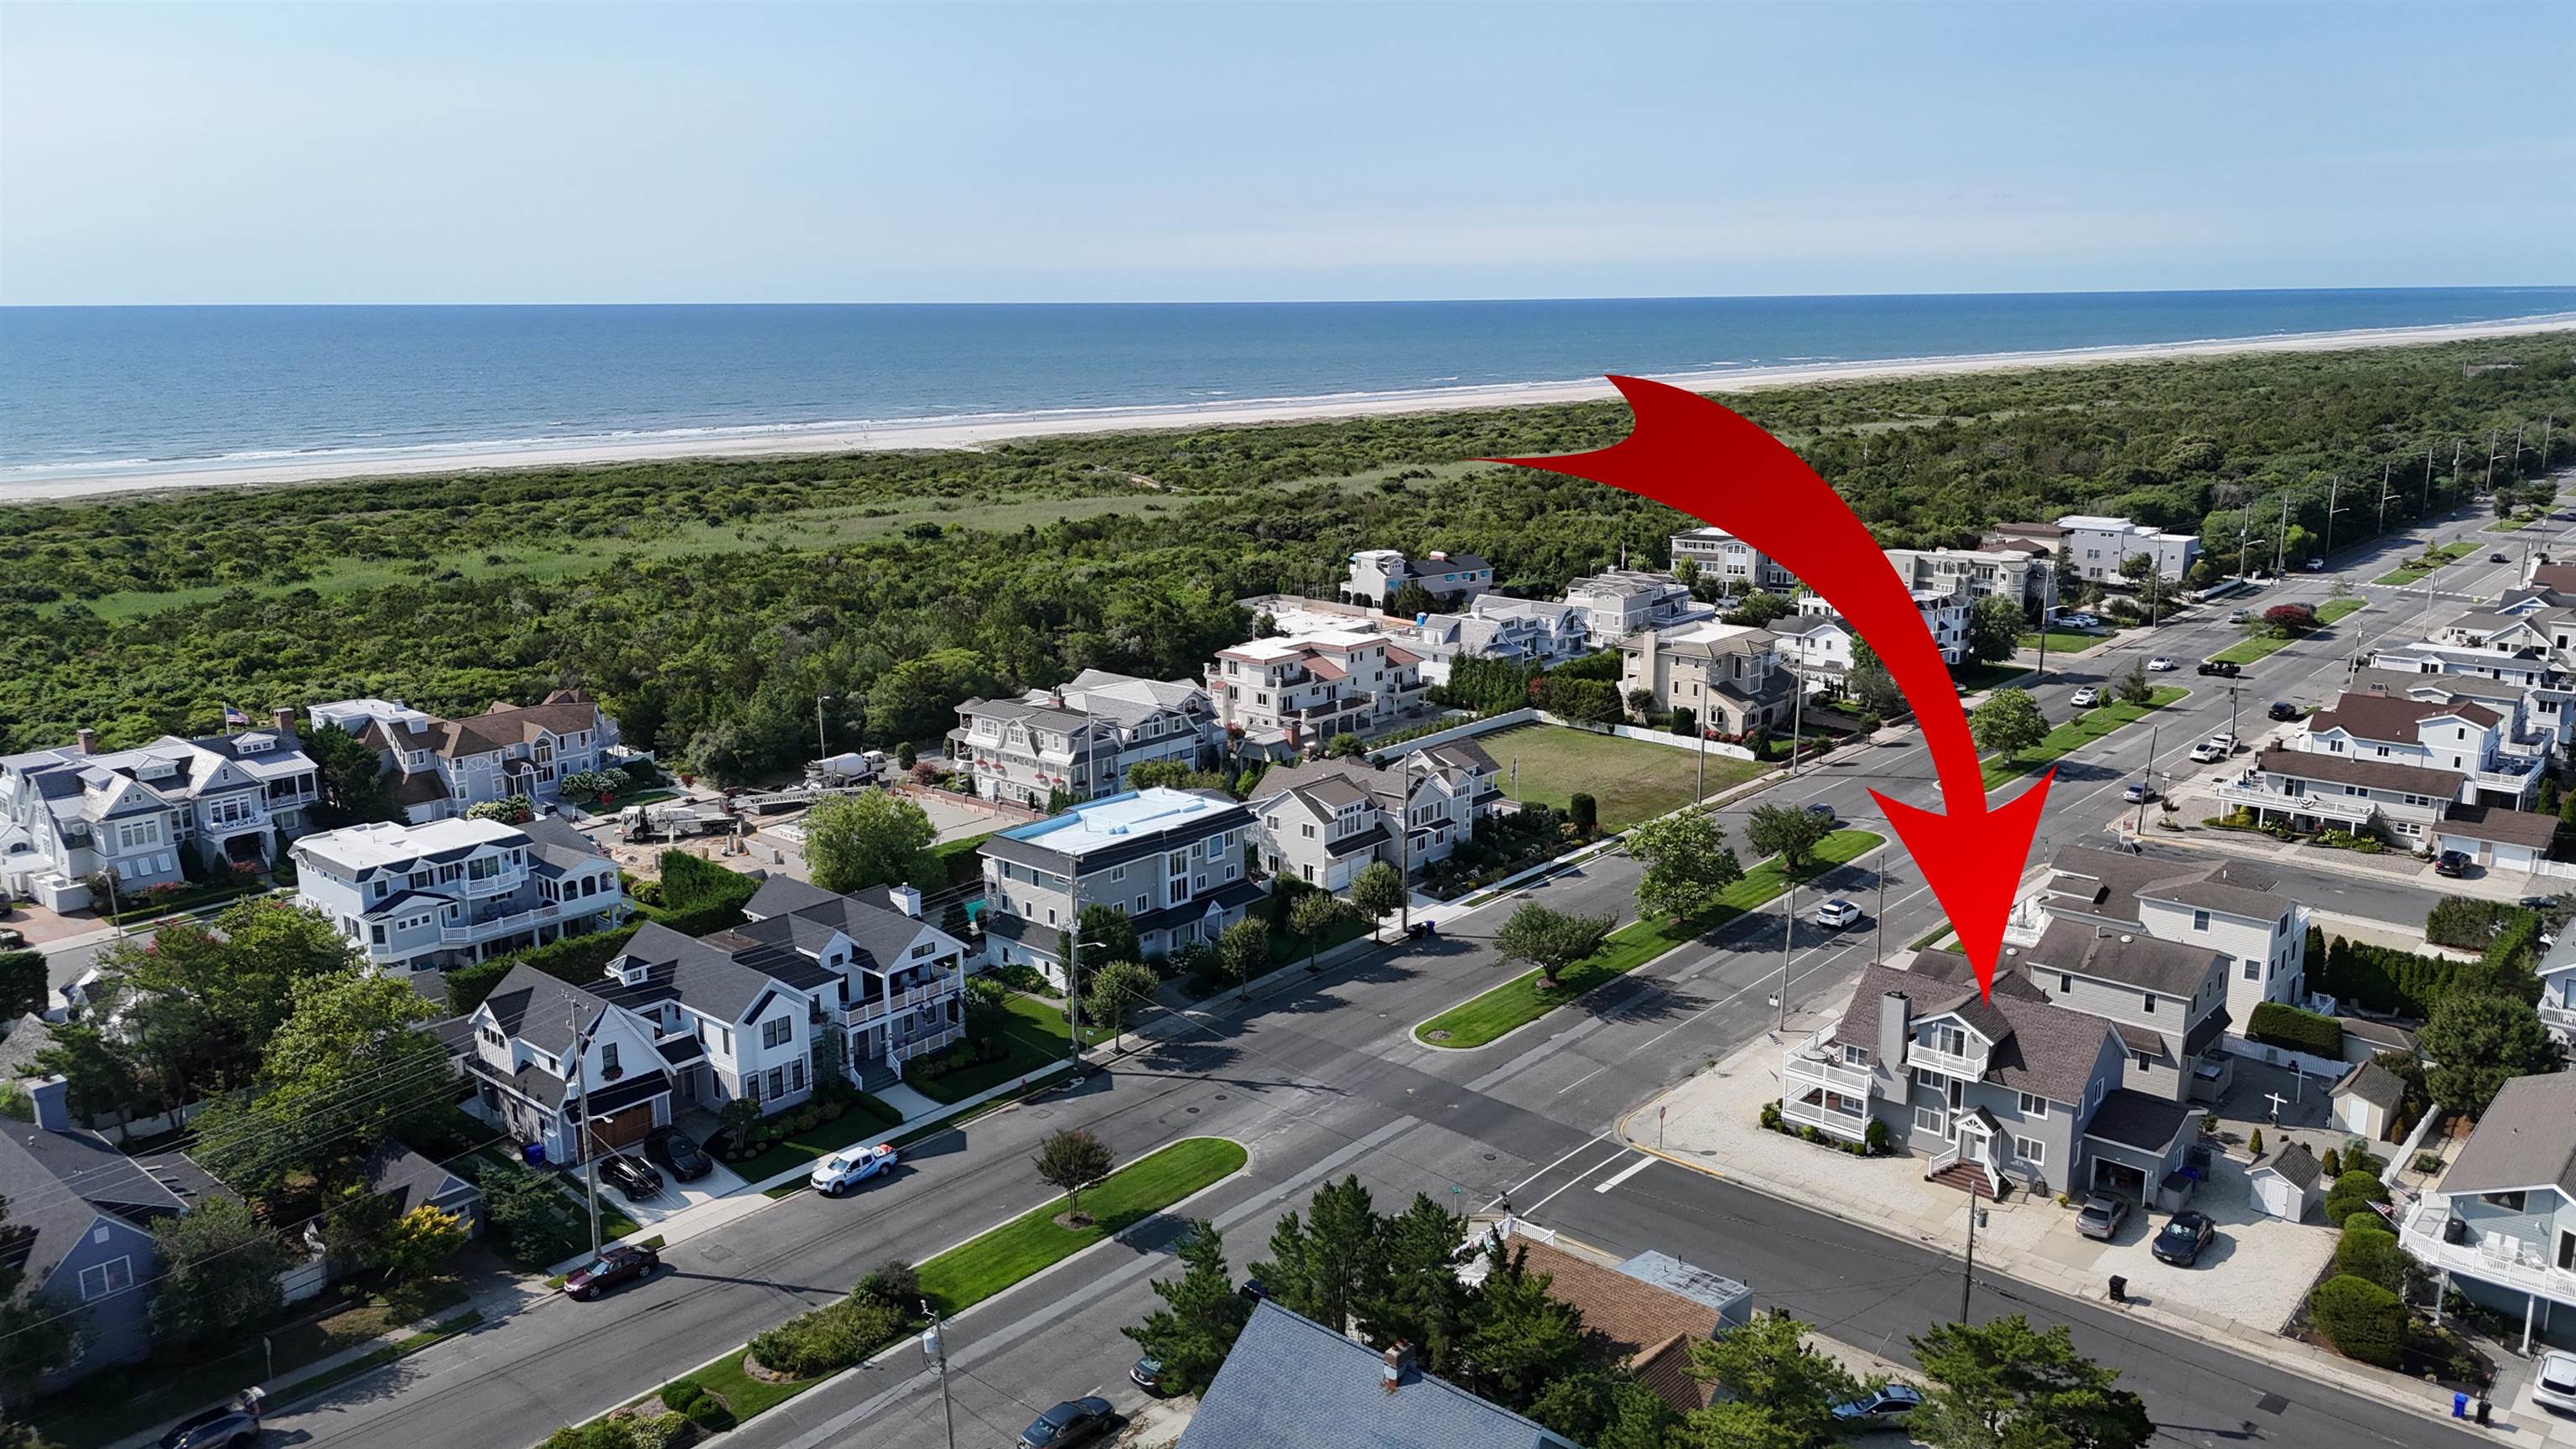
Take a look at this property and experience the views on Wednesday, July 29th from 10AM until 1 PM!. Located in one of Avalon s most exclusive neighborhoods, this property enjoys a unique setting featuring an uncommon blend of abundant greenery and open space that allows refreshing ocean breezes and beautiful views! With no homes situated between the property and the beach path, simply cross the street and follow the scenic walkway to some of Avalon s widest, most pristine, and least crowded beaches! This home is built on a prime, impressively large 60 x110 corner lot that faces the beach! There s plenty of room to add a stunning pool spa and cabana, which will enjoy sun throughout the day! The three-story floor plan features 6 bedrooms plus a Family Room, 5 Full Bathrooms, 1st and 3rd Floor Laundry Rooms, and 5 decks! Additional attractive INTERIOR features include an elevator, a sun-filled bright & cheery interior, a private bedroom bath suite on each floor, a wide-open Great Room with an ocean view and a soaring cathedral ceiling, a gas fireplace, central vac, and built-in speakers on the 1st and 2nd floor. EXTERIOR HIGHLIGHTS include a detached garage, huge wrap-around decks, a natural gas connection and retractable awning on the 2nd Floor deck, cedar impression vinyl siding and maintenance-free decks! LOCATION HIGHLIGHTS include the high elevation of this neighborhood (no flooding), and a dune line that shifts to the West (across the street) and that creates the uncommon open space, enhances the prevailing breezes and allows the ocean views from this property! Just down the street, you ll find the only area on the entire Island where the zoning requires minimum lot sizes that are double the size of most sites. Those exceptionally large lots dramatically lower the density in this neighborhood and they host spectacular, distinctive homes! If you are inclined to have your dream home built on this exclusive site, then keep in mind that a new home can offer well over 4,000 square feet of living space AND a two-car garage, while simultaneously offering a generous size pool with a fabulous cabana. One of the Borough of Avalon s Public Recreation Areas is located down the street, and it offers basketball & tennis courts, bocce ball and a playground. Nearby, the 37th Street public fishing pier provides the perfect setting for fishing, crabbing, or enjoying breathtaking sunset views over the bay. This is a rare opportunity to own a premier beachside property in one of Avalon s most desirable and low-density locations.
|
|
| Property Details > |
|
|
|
|
|
|
|
|
|
|
| 235 122nd Street, Stone Harbor |
|
| MLS # 261649 |
|
|
|
| $6,995,000 on 10/01/26 |
|
|
|
SOLD
|
6 Beds | 5 Baths |
Single Family
|
|
|
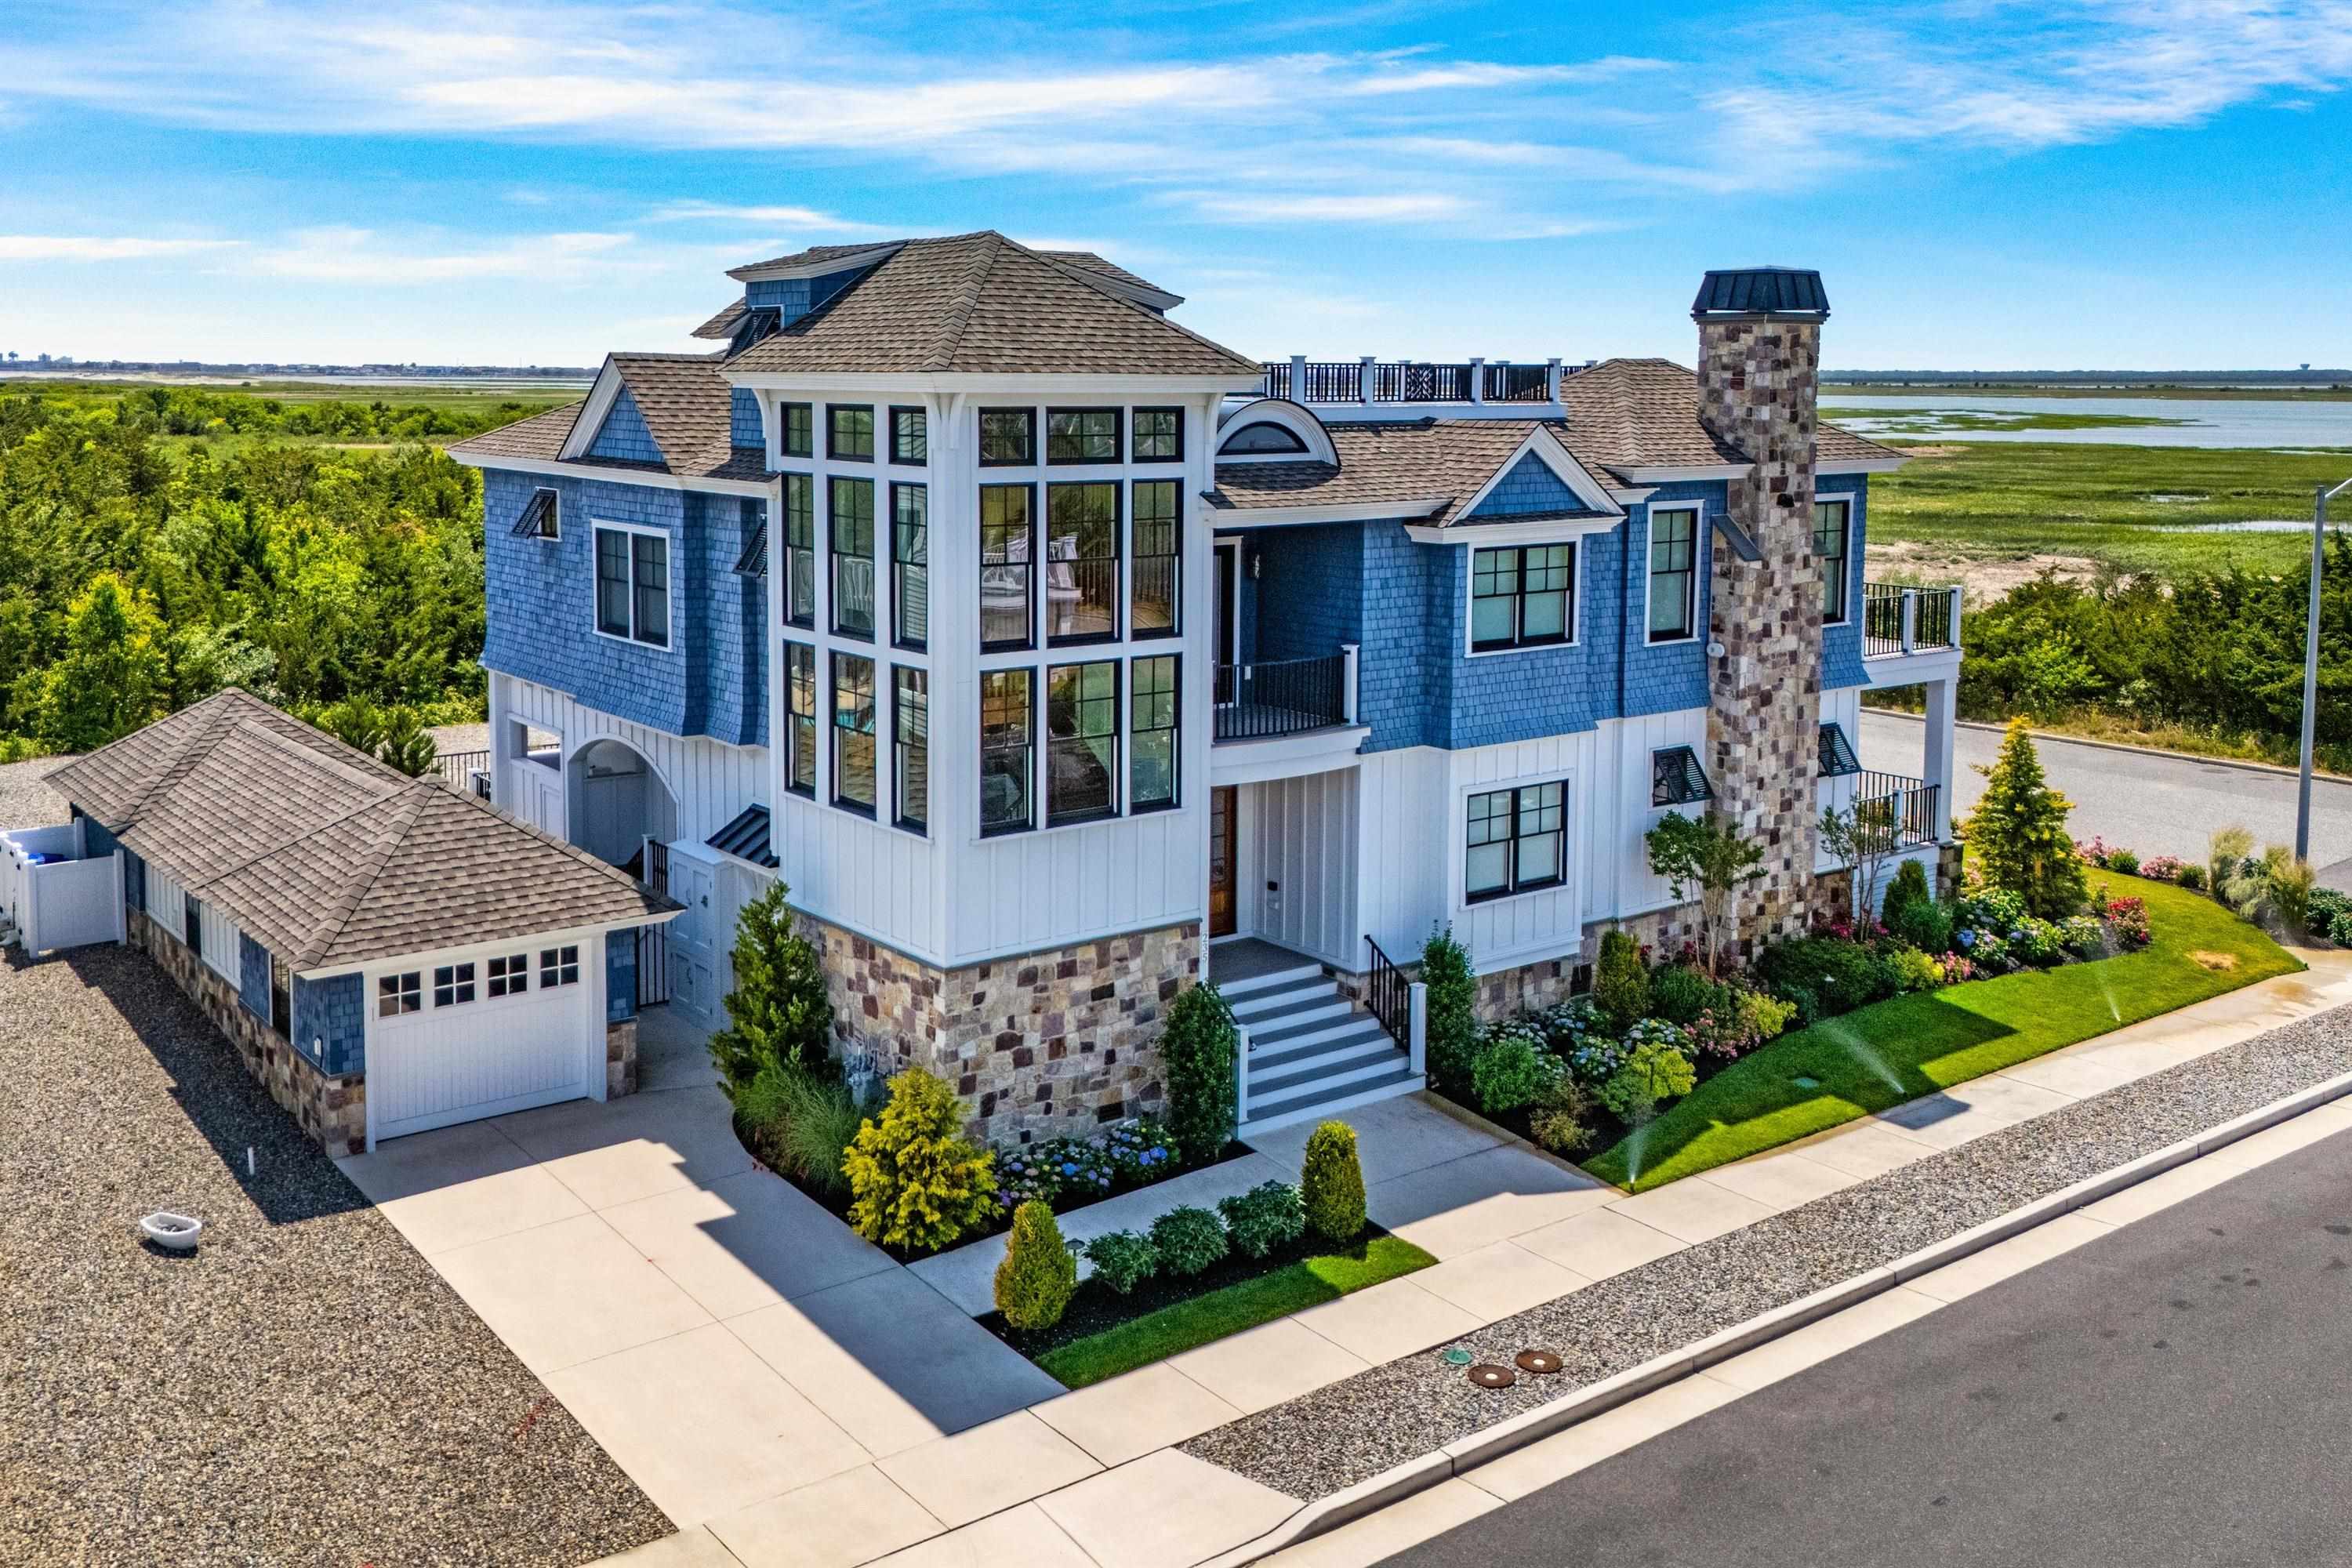
Welcome to one of the most extraordinary locations on Seven Mile Island. Situated at the island s southernmost tip, this stunning custom residence was designed by OSK Design Partners and expertly crafted by D.L. Miner Construction in 2020. Set on an oversized 7,000-square-foot corner lot, the property enjoys an exceptional setting with 170 feet of frontage 70 feet along the quiet dead-end of Third Avenue and 100 feet bordering the protected Stone Harbor Point Conservation Area. With no neighboring homes to the south, west, or northwest, this remarkable location offers a rare level of privacy and sweeping panoramic views stretching more than 180 degrees. Take in endless vistas of the Atlantic Ocean, the inlet s rolling surf, and boats cruising along the Intracoastal Waterway. Enjoy refreshing coastal breezes throughout the day and spectacular sunsets each evening all just over a block from the serene and uncrowded 122nd Street beach. The surrounding Stone Harbor Point Conservation Area features pristine beaches, dunes, marshlands, and abundant wildlife, creating an ever-changing natural backdrop unlike anywhere else on the island. Thoughtfully designed for both luxury and comfort, the home features soaring ceilings on every level, a four-stop elevator, dedicated on-demand hot water systems for each floor, and an impressive amount of outdoor living space. Offering six bedrooms and five full baths plus two powder rooms, the layout is ideal for family and guests. Five bedrooms enjoy water views, four feature private en-suite baths, and three open directly onto their own private decks. Outdoor living is exceptional, with expansive wraparound decks designed to provide the perfect balance of sun, shade, and ocean breezes. When the wind picks up, sheltered outdoor spaces allow you to continue enjoying the setting in comfort. The spacious pool area surrounds a large, heated swimming pool and is enhanced by a detached garage extending nearly 39 feet in length, creating additional privacy. Pool equipment is housed inside the garage, keeping the patio area peaceful and uncluttered. The first floor offers four bedrooms, three full baths, a powder room, laundry room, family room, and a generous wraparound deck ideal for relaxing out of the summer sun. A dramatic glass-enclosed stair tower fills the home with natural light while showcasing ocean views. On the second level, the expansive great room is designed to maximize the breathtaking scenery from every direction. Walls of glass frame the surrounding landscape, while a sprawling wraparound deck extends more than 75 feet around the home. The gourmet kitchen features custom cabinetry, abundant counter space, a large center island with seating for five, Wolf, Sub-Zero, and Bosch appliances, and a walk-in pantry. Two additional bedroom suites and a powder room complete this level. The primary suite is a true retreat, offering stunning views and a private deck. And just when you think the views can t get any better, the rooftop deck delivers an unforgettable experience with panoramic water views, incredible sunsets, and endless coastal breezes. This is a rare opportunity to own a one-of-a-kind waterfront sanctuary where luxury, privacy, and nature come together in perfect harmony.
|
|
| Property Details > |
|
|
|
|
|
|
|
|
|
|
| 759 Third Avenue, Avalon |
|
| MLS # 262257 |
|
|
|
| $3,500,000 on 09/30/26 |
|
|
|
SOLD
|
5 Beds | 4 Baths |
Single Family
|
|
|
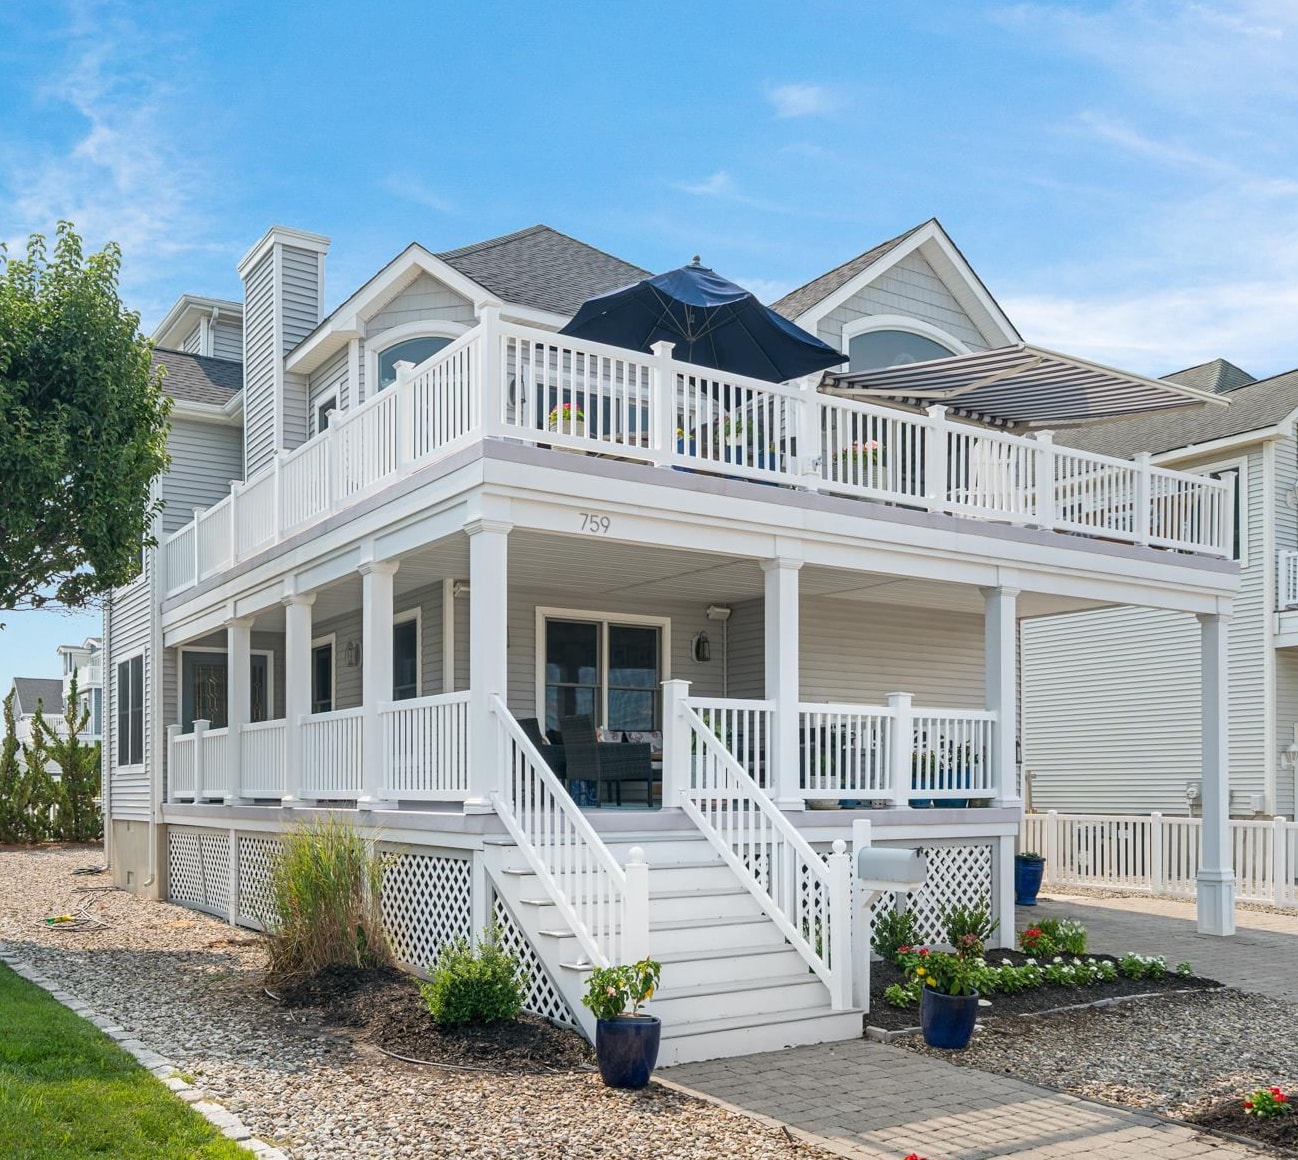
Take advantage of this exceptional opportunity to own the most substantial single-family home currently offered for sale in Avalon & Stone Harbor at the lowest price! The next lowest-priced home of this size or larger is offered at a price that s $1,000,000 higher! This sun filled, well-maintained home offers a spacious three-story floor plan featuring 5 bedrooms, 4 bathrooms, two Living Areas, a Laundry Room, garage, and three maintenance-free decks. Two bedrooms offer private bathrooms, and the First-Floor Family Room can easily function as a 6th bedroom. Add bay and inlet views and plenty of room for a pool, and this property offers tremendous value! The location provides convenient access to popular destinations in Sea Isle City, the Avalon Yacht Club, and the jetties along Townsends Inlet ideal for fishing, relaxing to the sounds of the ocean, and watching spectacular sunrises. Avalon s expansive Recreation Area, stretching from 8th to 12th Streets, is right around the corner and offers tennis, pickleball and basketball courts, plus a playground. The Public Dock just down the street is a favorite spot for fishing, crabbing, and enjoying beautiful sunsets over the bay. The First-Floor features two bedrooms, one bathroom, a Family Room with a closet and doors for privacy making it easily adaptable as a 6th bedroom a Laundry Room, garage, and a spacious wrap-around deck offering welcome shade. The Second-Floor features two bedrooms, including one with a private bathroom, two bathrooms, and an inviting, bright and cheerful Great Room accented by a soaring cathedral ceiling, hardwood flooring, abundant glass, built-in ceiling speakers, and a gas fireplace. The well-equipped Kitchen features attractive granite countertops, stainless steel appliances, a center island with seating, and a walk-in pantry. Step outside to the large bay-view deck, complete with a retractable awning that provides your choice of sun or shade. It s the perfect setting for outdoor dining and relaxing with family and friends while watching the setting sun and boats pass by. The Third Floor is reserved for the private Master Suite and Office Area, where you can enjoy views of boats traveling through the inlet and the beach to the north. This private retreat also features twin closets and its own deck. This attractive home truly offers lots for the price. The owner installed a new roof earlier this year, and the property has been lovingly maintained. Sold furnished & ready for your immediate enjoyment! Buy now and enjoy the shoulder season it s one of the best times of the year at the Shore!
|
|
| Property Details > |
|
|
|
|
|
|
| 56 W 13th Street, Avalon |
|
| MLS # 261923 |
|
|
|
| $2,970,000 on 09/30/26 |
|
|
|
SOLD
|
5 Beds | 3 Baths |
Single Family
|
|
|
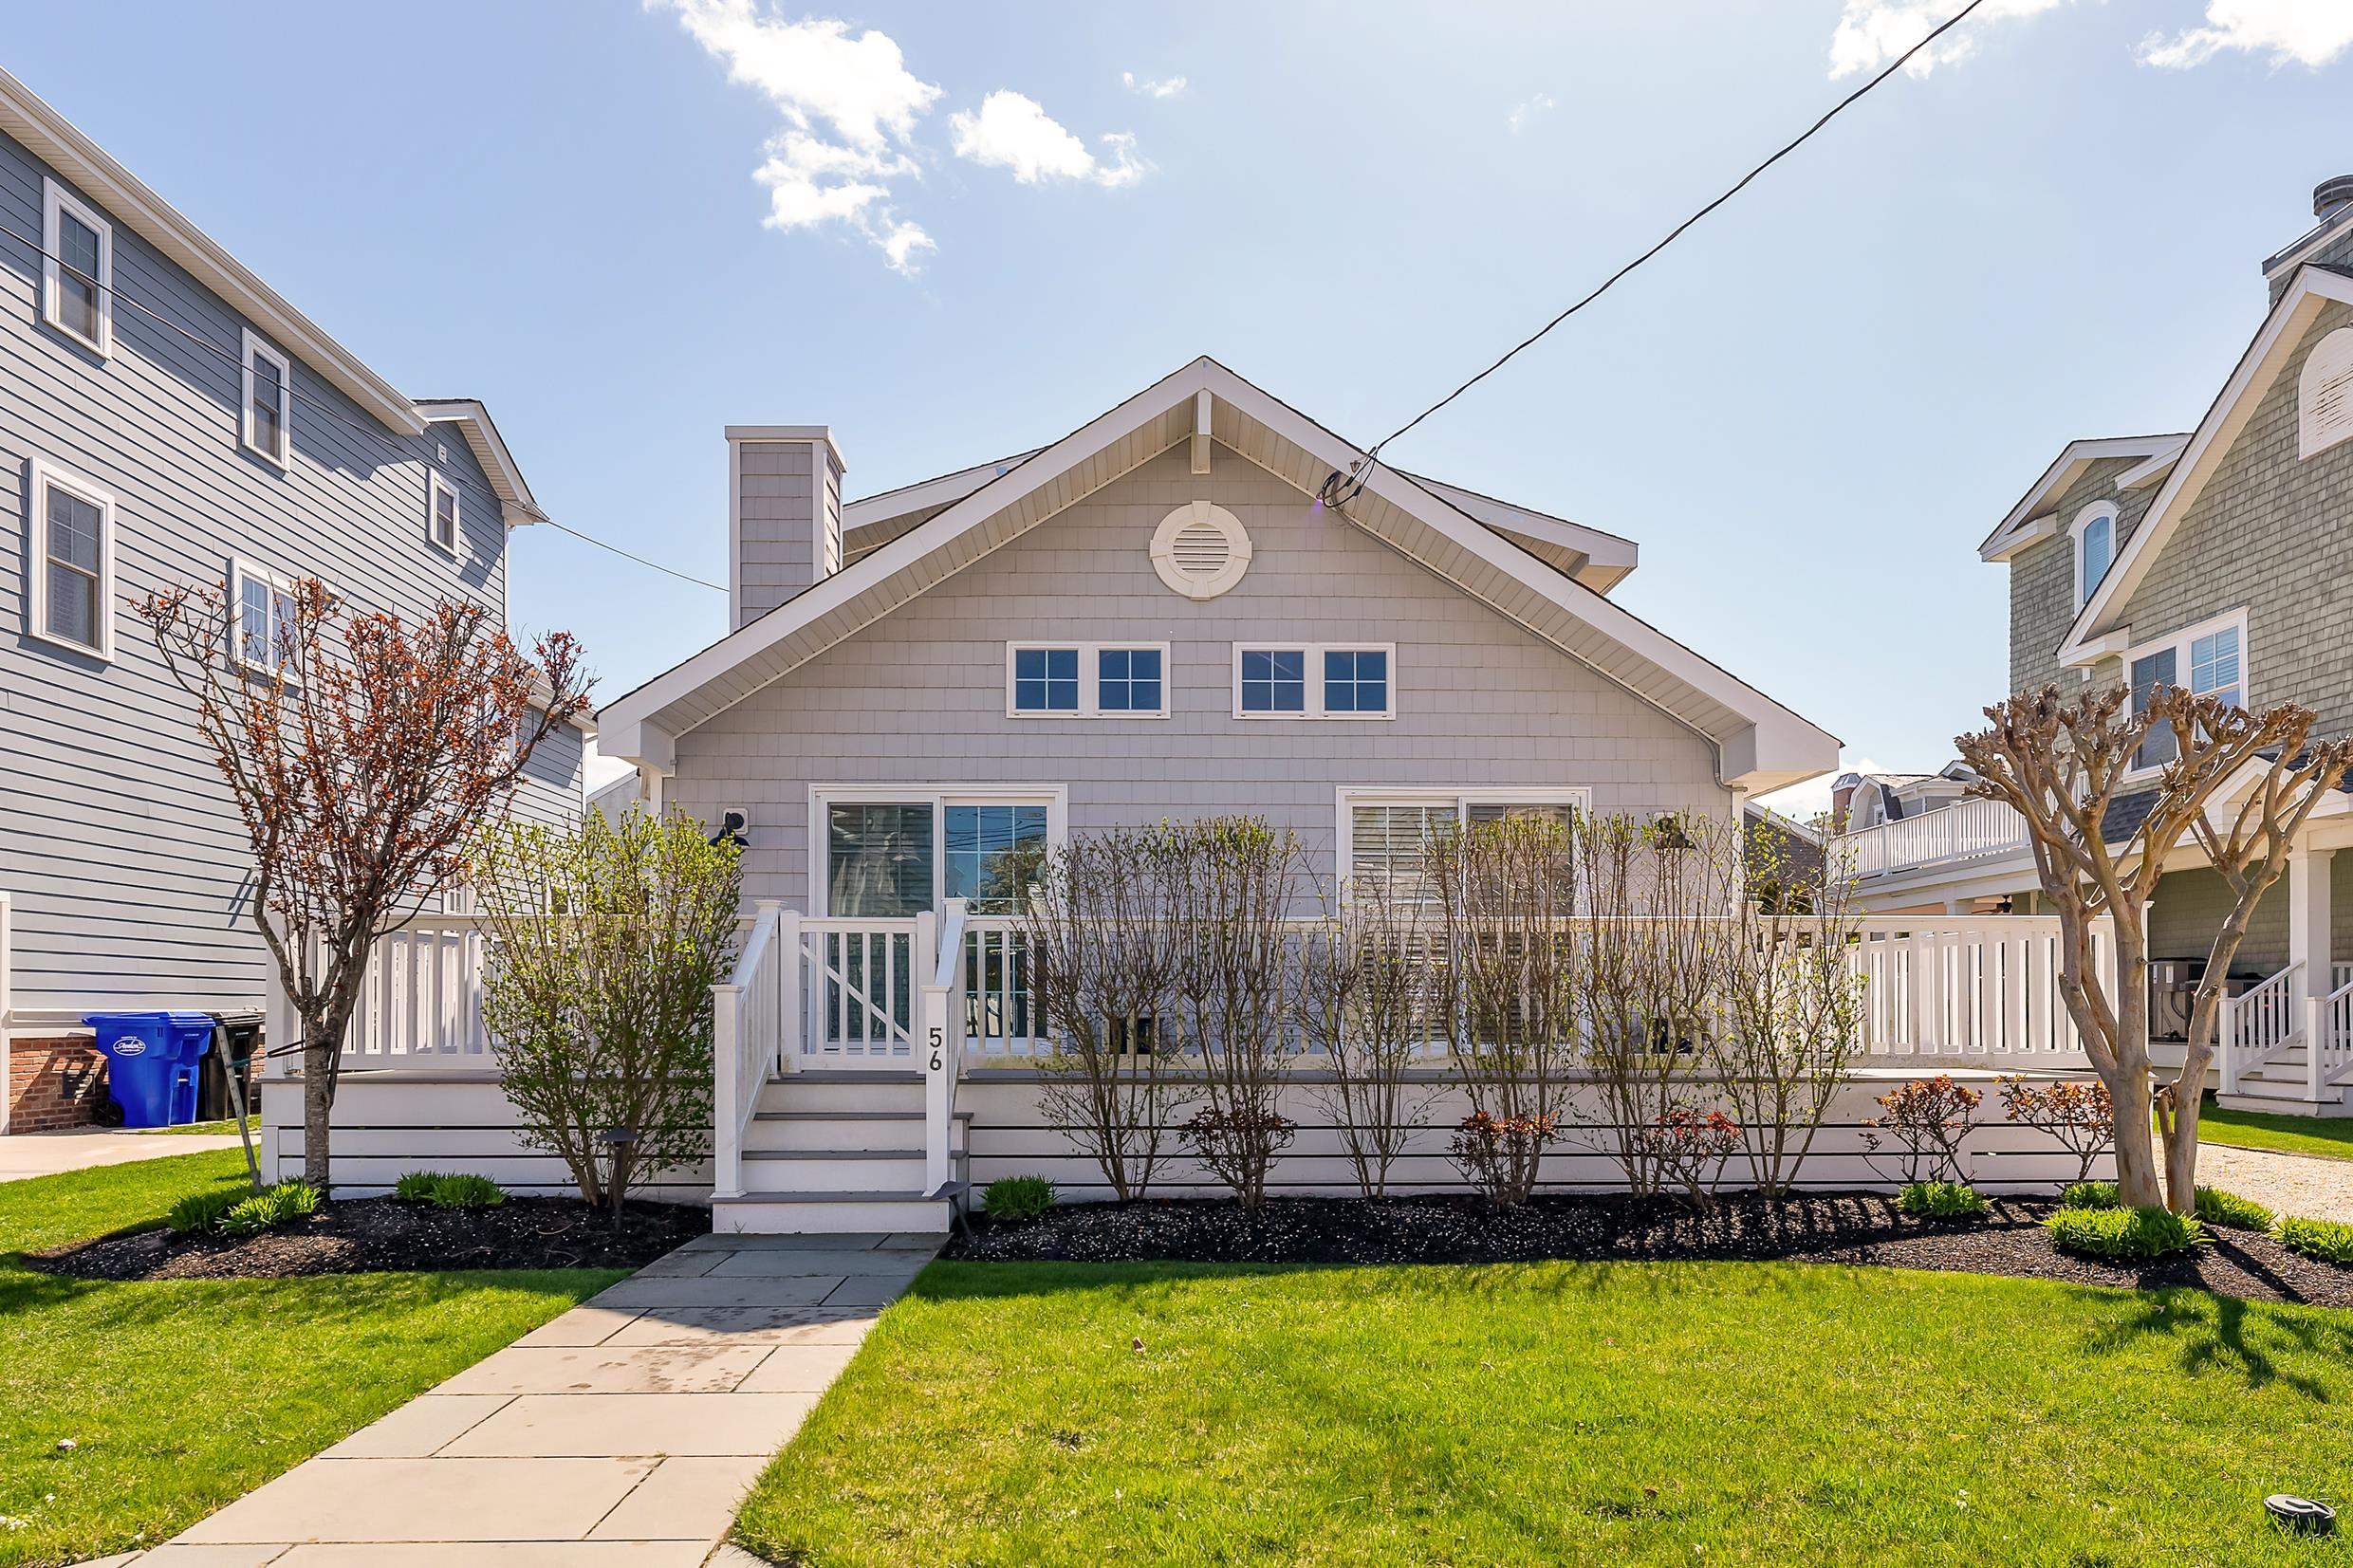
Charming two-story single-family home featuring 5 bedrooms and 3 full baths, ideally located just one block from the beach and five blocks from town. The bright and inviting main level offers an open-concept living room, dining area, and kitchen with a breakfast bar for additional seating, perfect for gathering with family and friends. Three bedrooms are conveniently located on the first floor. Upstairs, a spacious loft-style family room provides an additional area to relax and unwind. The primary suite is also situated on the second level and features a sliding glass door leading to a private deck overlooking the backyard. A fifth bedroom completes the upper floor. Enjoy easy access to outdoor recreation, with the fields and tennis courts at 9th and 12th Street just a few blocks away. This well located home offers the perfect combination of beachside convenience, comfortable living space, and nearby amenities.
|
|
| Property Details > |
|
|
|
|

|
|
| 223 29th Street, Avalon |
|
| MLS # 261854 |
|
|
|
| $2,295,000 on 09/29/26 |
|
|
|
SOLD
|
5 Beds | 3 Baths |
Townhouse
|
|
|
This 5-bedroom, 3-bathroom townhome offers a true park-and-walk location in the heart of Avalon, close to the beach, town, dining, shopping, and recreation. The first floor features two bedrooms, a hall bath, and a laundry closet. The second floor serves as the main entertaining level, with a beautiful kitchen appointed with stainless steel appliances, a large walnut-finished island, and vaulted ceilings over the dining and family areas. The living space is centered around a gas fireplace, creating an inviting setting for family and guests. Through a set of sliders, the large front deck with an electronic awning offers the perfect place to unwind after a day at the beach and take in the sounds of summer. Back inside, the third bedroom and a hall bath are located toward the rear of the home. The third floor features two additional bedrooms, including the primary bedroom, along with a hall bath to complete the interior layout. With a strong rental history and more than $80,000 booked for the 2026 season, this property is an excellent option for buyers looking to enjoy the home personally or continue using it as a proven rental investment. With very limited inventory in this segment of the market, be sure to schedule your private showing before this opportunity is gone.
|
|
| Property Details > |
|
|
|
|

|
|
| 125 98th Street, Stone Harbor |
|
| MLS # 260768 |
|
|
|
| $3,471,000 on 09/28/26 |
|
|
|
SOLD
|
4 Beds | 3 Baths |
Single Family
|
|
|
Located in the highly desirable Stone Harbor Resort Area, this exceptional property offers the perfect blend of lifestyle and location. Just five houses to the beach and two short blocks to the center of town, this home is ideally positioned for easy access to Stone Harbor s pristine beaches, restaurants, shopping, and amenities making it a perennial favorite for renters and owners alike. This well-maintained upside-down style single-family home features 4 spacious bedrooms and 3.5 baths, thoughtfully designed to maximize lot coverage, natural light, and ocean breezes. The main living level is elevated to capture ocean views from the front deck, creating an inviting space for relaxing, dining, and entertaining. Both front, side and rear decks extend the living space outdoors, offering multiple areas to enjoy sunrises, sunsets, and summer evenings. The home has been meticulously cared for, and the layout provides comfortable accommodations for family and guests, while the upside-down design enhances privacy for the bedroom level and showcases the open living areas above. This home rents very well, reflecting its prime location and consistent demand in one of Stone Harbor s most sought-after neighborhoods. Whether you are seeking a rental property, a personal beach retreat, or a combination of both, this home delivers exceptional value. A fabulous location, proven rental history, and classic Stone Harbor appeal make this property a rare opportunity in today s market. Owner requests that settlement not to occur until after Labor Day.
|
|
| Property Details > |
|
|
|
|

|
|
| 9600 First Avenue, Stone Harbor |
|
| MLS # 262598 |
|
|
|
| $2,262,500 on 09/28/26 |
|
|
|
SOLD
|
3 Beds | 2 Baths |
Condo
|
|
|
It s time to experience oceanfront Sanderling living in this beautiful, must see condo. Fully renovated in 2023, this first floor, south side residence at The Sanderling combines timeless coastal style with thoughtful, modern updates. With beautiful ocean views, a spacious south facing balcony, and easy elevator access, this is a wonderful place to enjoy all that Stone Harbor has to offer. Unit 11 offers approximately 1,430 square feet of beautifully designed living space, along with a generous balcony accessible from both the primary suite and family room. The open and inviting floor plan features engineered hardwood floors, elegant, coffered ceilings, and a comfortable living room with a gas fireplace. The chef s kitchen is both beautiful and practical, with stainless steel appliances, a full size pantry closet, and a lovely dining area featuring a custom built in banquet. A convenient laundry closet adds to the ease of everyday living. The three spacious bedrooms are comfortably carpeted and feature plantation shutters and accordion shades. Two beautifully appointed full baths have a relaxed nautical feel and elegant white countertops. The inviting primary suite offers a private bath and a finished walk-in closet. This central oceanfront location puts you close to Stone Harbor s wonderful restaurants, shopping, tennis courts, recreation, and, of course, the beach. Used exclusively for personal enjoyment, this residence has been lovingly cared for and is presented in pristine condition. The sophisticated yet comfortable d cor makes it feel special from the moment you walk through the door. The Sanderling is a quiet, well maintained building offering the conveniences buyers appreciate, including secure keypad entry, an elevator, indoor swimming pool, two assigned off street parking spaces, and a private storage locker. The building is also known for its professional management. Beautifully renovated, thoughtfully maintained, and wonderfully located, Unit 11 offers an easy and elegant way to enjoy the very best of Stone Harbor coastal living.
|
|
| Property Details > |
|
|
|
|

|
|
| 3030 Ocean Drive, Avalon |
|
| MLS # 261401 |
|
|
|
| $2,200,000 on 09/25/26 |
|
|
|
SOLD
|
5 Beds | 4 Baths |
Condo
|
|
|
Welcome to 3030 Ocean Drive, a beautifully updated bayfront retreat offering 5 bedrooms and 4 full bathrooms in the heart of Avalon. Perfectly positioned to capture unobstructed bay and wetland views, this exceptional home delivers breathtaking sunsets and the very best of waterfront living. The thoughtfully designed layout begins on the first level with two spacious bedrooms, including a bayfront bedroom with sliding glass doors opening to a private deck overlooking the water. This level also features a full bath with a spa-inspired shower, full-size washer and dryer, and ample storage with additional hall closets. The second level offers a private third bedroom with its own full bath, while the main living level showcases an updated open-concept kitchen with a large center island ideal for entertaining. Expansive living and dining spaces are framed by two sets of sliding glass doors that fill the home with natural light and provide seamless access to the covered deck for outdoor dining and relaxation with stunning bay views. Upstairs, the fourth bedroom features an en suite bathroom. The top floor is dedicated to the luxurious primary suite. This serene retreat includes a beautifully appointed modern bath with a large walk-in shower, double vanity, and sliding glass doors leading to a spacious private deck perfect for enjoying the coastal breeze and panoramic water and wetland views. Outdoor amenities are equally impressive, featuring multiple decks, a fire pit, outdoor shower, generous dock space, two boat slips including a boat lift for effortless access to the water. Recent improvements include a completely renovated kitchen, updated bathrooms, new decks with modern railings, and a newer bulkhead, offering both style and peace of mind. Ideally located close to Avalon s beaches, shopping, dining, and recreation, this move-in-ready bayfront property presents a rare opportunity to own a premier waterfront home in one of Avalon s most sought-after locations. Call today to schedule your appointment!
|
|
| Property Details > |
|
|
|
|

|
|
| 10108 1st Avenue, Stone Harbor |
|
| MLS # 260615 |
|
|
|
| $4,600,000 on 09/25/26 |
|
|
|
SOLD
|
4 Beds | 3 Baths |
Single Family
|
|
|
Cancelled - 7 26 Open House - Cancelled - **REDUCED PRICE ** COME SEA the OCEAN ** VIEWS - VIEWS - VIEWS - Welcome to 10108 1st Avenue, a stunning 4-bedroom, 3.5-bath coastal retreat nestled on a short beach block where you can hear the waves crash from your doorstep. This state-of-the-art, well-maintained home boasts ocean views, an oversized pool, and a beautifully landscaped private backyard oasis perfect for relaxing or entertaining. The upper level features a sunlit great room with vaulted ceilings, while the lower level offers a cozy den for additional living space. The open-concept kitchen and living areas flow effortlessly out to the spacious patio, ideal for al fresco dining and poolside lounging. With a 1-car garage, ample storage, and a prime location just steps from the beach, this home offers the perfect blend of luxury and coastal living.
|
|
| Property Details > |
|
|
|
|
|
|
|
|

|
|
| 2318 Ocean Drive, Avalon |
|
| MLS # 261991 |
|
|
|
| $3,850,000 on 09/25/26 |
|
|
|
SOLD
|
5 Beds | 3 Baths |
Townhouse
|
|
|
Open House Saturday July 25th 10 30am - 2 30pm. Welcome to 2318 Ocean Drive, a brand-new bayfront townhome, decorator furnished and ready for immediate enjoyment. Positioned directly centered on Princeton Harbor, this unique water view can only be found at a handful of properties on the 7 Mile Island. Rather than looking across the harbor at another home or overlooking the back-bay wetlands, the water views from all three exterior decks and throughout the interior truly set this location apart. Featuring 5 bedrooms, 3 full baths, and a powder room and a corner-lot setting, this home is offered fully furnished and ready for immediate enjoyment. The maintenance-free exterior includes James Hardies siding, beautiful composite decks, and cable railings that further enhance the water views. The ground level offers an incredible amount of storage, running the entire length of the home, and opens to a bayside pool with a gray paver surround. This unit also includes two boat slips. Inside, the first floor features three bedrooms, with one currently setup as a bayside family room, along with a full hall bath. Two bedrooms include custom-milled closets and headboards, making efficient use of the space. A rear covered deck is accessible through a set of sliders and offers breathtaking views of the bay. The second level provides an exceptional space for entertaining. The expansive kitchen is outfitted with beautiful white shaker cabinetry, stainless steel appliances, and gorgeous quartz countertops. A large dining area, currently arranged with seating for 6, flanks the bayside family room. Few homes allow you to enjoy water views as impressive as these directly from the couch. A rear covered deck measuring 12X10 feet offers abundant space to relax throughout the day and evening while taking in the sights and sounds of the bay. Back inside, a powder room completes this level. Site-finished white oak flooring runs throughout the home. The third floor features 2 additional bedrooms, including a primary suite overlooking the bay. A third deck with cable railings offers the best views in the home and is an ideal place to watch the sunset or boats slowly pass through the harbor. A beautifully tiled shower and dual-sink vanity complete the primary suite. The fifth bedroom and an additional hall bath finish the interior floor plan. For those looking to experience bayfront living and everything it offers the entire family, with the ability to enjoy it this summer, look no further than this completely turnkey, fully furnished home. With 2 boat slips, multiple waterfront decks, and some of the best bay views on the island, 2318 Ocean Drive is ready to be enjoyed. Call today to schedule a private showing.
|
|
| Property Details > |
|
|
|
|

|
|
| 214 60th Street, Avalon |
|
| MLS # 262197 |
|
|
|
| $4,100,000 on 09/23/26 |
|
|
|
SOLD
|
4 Beds | 2 Baths |
Single Family
|
|
|
Opportunity Knocks! Ideally located in a quiet neighborhood just four homes from the beach path leading to some of the Island s most beautiful beaches, this property offers an exceptional combination of location, lifestyle and future potential! The thoughtfully designed floor plan provides a refreshing alternative to the traditional Upside-Down layout, offering the convenience of true first-floor living and a seamless connection between the main living spaces and the beautifully situated, southern-exposed pool, patio and rear yard. The First Floor features the private Master Suite, Living, Kitchen and Dining Areas, Powder Room, office area, Utility Laundry Room, front and rear decks, and an inviting screened porch. A huge off-street parking pad provides convenient access into the beach side of the home. Two separate Living Areas offer flexibility for family and guests. One is smaller and cozy with a fireplace the perfect spot to relax with a book or create a separate game or TV area while the spacious Main Living Area and Dining Area are enhanced by an impressive vaulted ceiling and extensive glass, filling the space with natural light and refreshing Shore breezes. The Kitchen is ideally positioned at the rear of the home, just steps from the screened porch, southern-exposed deck and rear yard making indoor outdoor living and entertaining effortless. Outside, the 15 x 25 pool is an especially attractive feature, grandfathered under more permissive zoning regulations that allowed for a larger pool. An impressively spacious patio provides plenty of room for entertaining and relaxing, while the fenced yard also offers a grass area. A separate storage building with electricity provides welcome storage space for a golf cart, beach gear and more. The Second Floor features three generously sized bedrooms, one Full Bathroom and a Powder Room. One bedroom offers a vaulted ceiling and direct access to the sundeck, while two bedrooms feature huge walk-in closets. The hallway also provides convenient access to the rear sundeck, and exterior stairs connect the First and Second Floor decks. Additional highlights include two zones of heating and cooling, abundant off-street parking, and furnishings included for immediate enjoyment! The value of this property extends well beyond the existing home. Brand-new homes in this neighborhood are approaching $7,000,000, underscoring the significance of this location. For those considering the property as a future building site, the open sight lines toward the beach create the potential for beautiful ocean views from a new home. Act now!
|
|
| Property Details > |
|
|
|
|

|
|
| 262 110th Street, Stone Harbor |
|
| MLS # 261195 |
|
|
|
| $2,600,000 on 09/22/26 |
|
|
|
SOLD
|
4 Beds | 3 Baths |
Single Family
|
|
|
A rare opportunity to own one of Stone Harbor s homes under $3 million and currently the only single-family active listing in this price range just in time for the 2026 summer season. This beautifully maintained upside-down design captures picturesque bay views and delivers a spacious, light-filled layout with 4 bedrooms and 3 full baths, including two en-suite-style accommodations. The second level is thoughtfully designed for entertaining, featuring an expansive living area, kitchen, and dining space that span the full width of the home. A sliding door opens to a private deck with bay views perfect for relaxing or hosting. The primary suite is also located on this level for added privacy. The first floor offers three additional guest bedrooms and a spacious flexible living space, while the exterior amenities enhance the coastal lifestyle. Enjoy a detached garage with electric and automatic opener, an outdoor shower with changing area, and a dedicated fish cleaning station. The generous off-street parking area easily accommodates multiple vehicles, along with space for a boat or watercraft. The home is thoughtfully appointed with zoned central air, electric baseboard heat for efficient year-round comfort, and a charming wood-burning fireplace. An expansive fully floored attic above presents the opportunity to create a dramatic cathedral ceiling over the living area in place of additional storage. Ideally situated conveniently close the beach on a wide, desirable street, the property is within easy walking distance to the downtown district, Chelsea Park, and the renowned Stone Harbor Point offering pristine beaches and natural beauty. Being offered furnished and move-in ready, this is an exceptional opportunity to enjoy the best of Stone Harbor living with strong investment potential.
|
|
| Property Details > |
|
|
|
|
|
|
| 281 68th Street, Avalon |
|
| MLS # 261609 |
|
|
|
| $2,150,000 on 09/18/26 |
|
|
|
SOLD
|
4 Beds | 2 Baths |
Townhouse
|
|
|
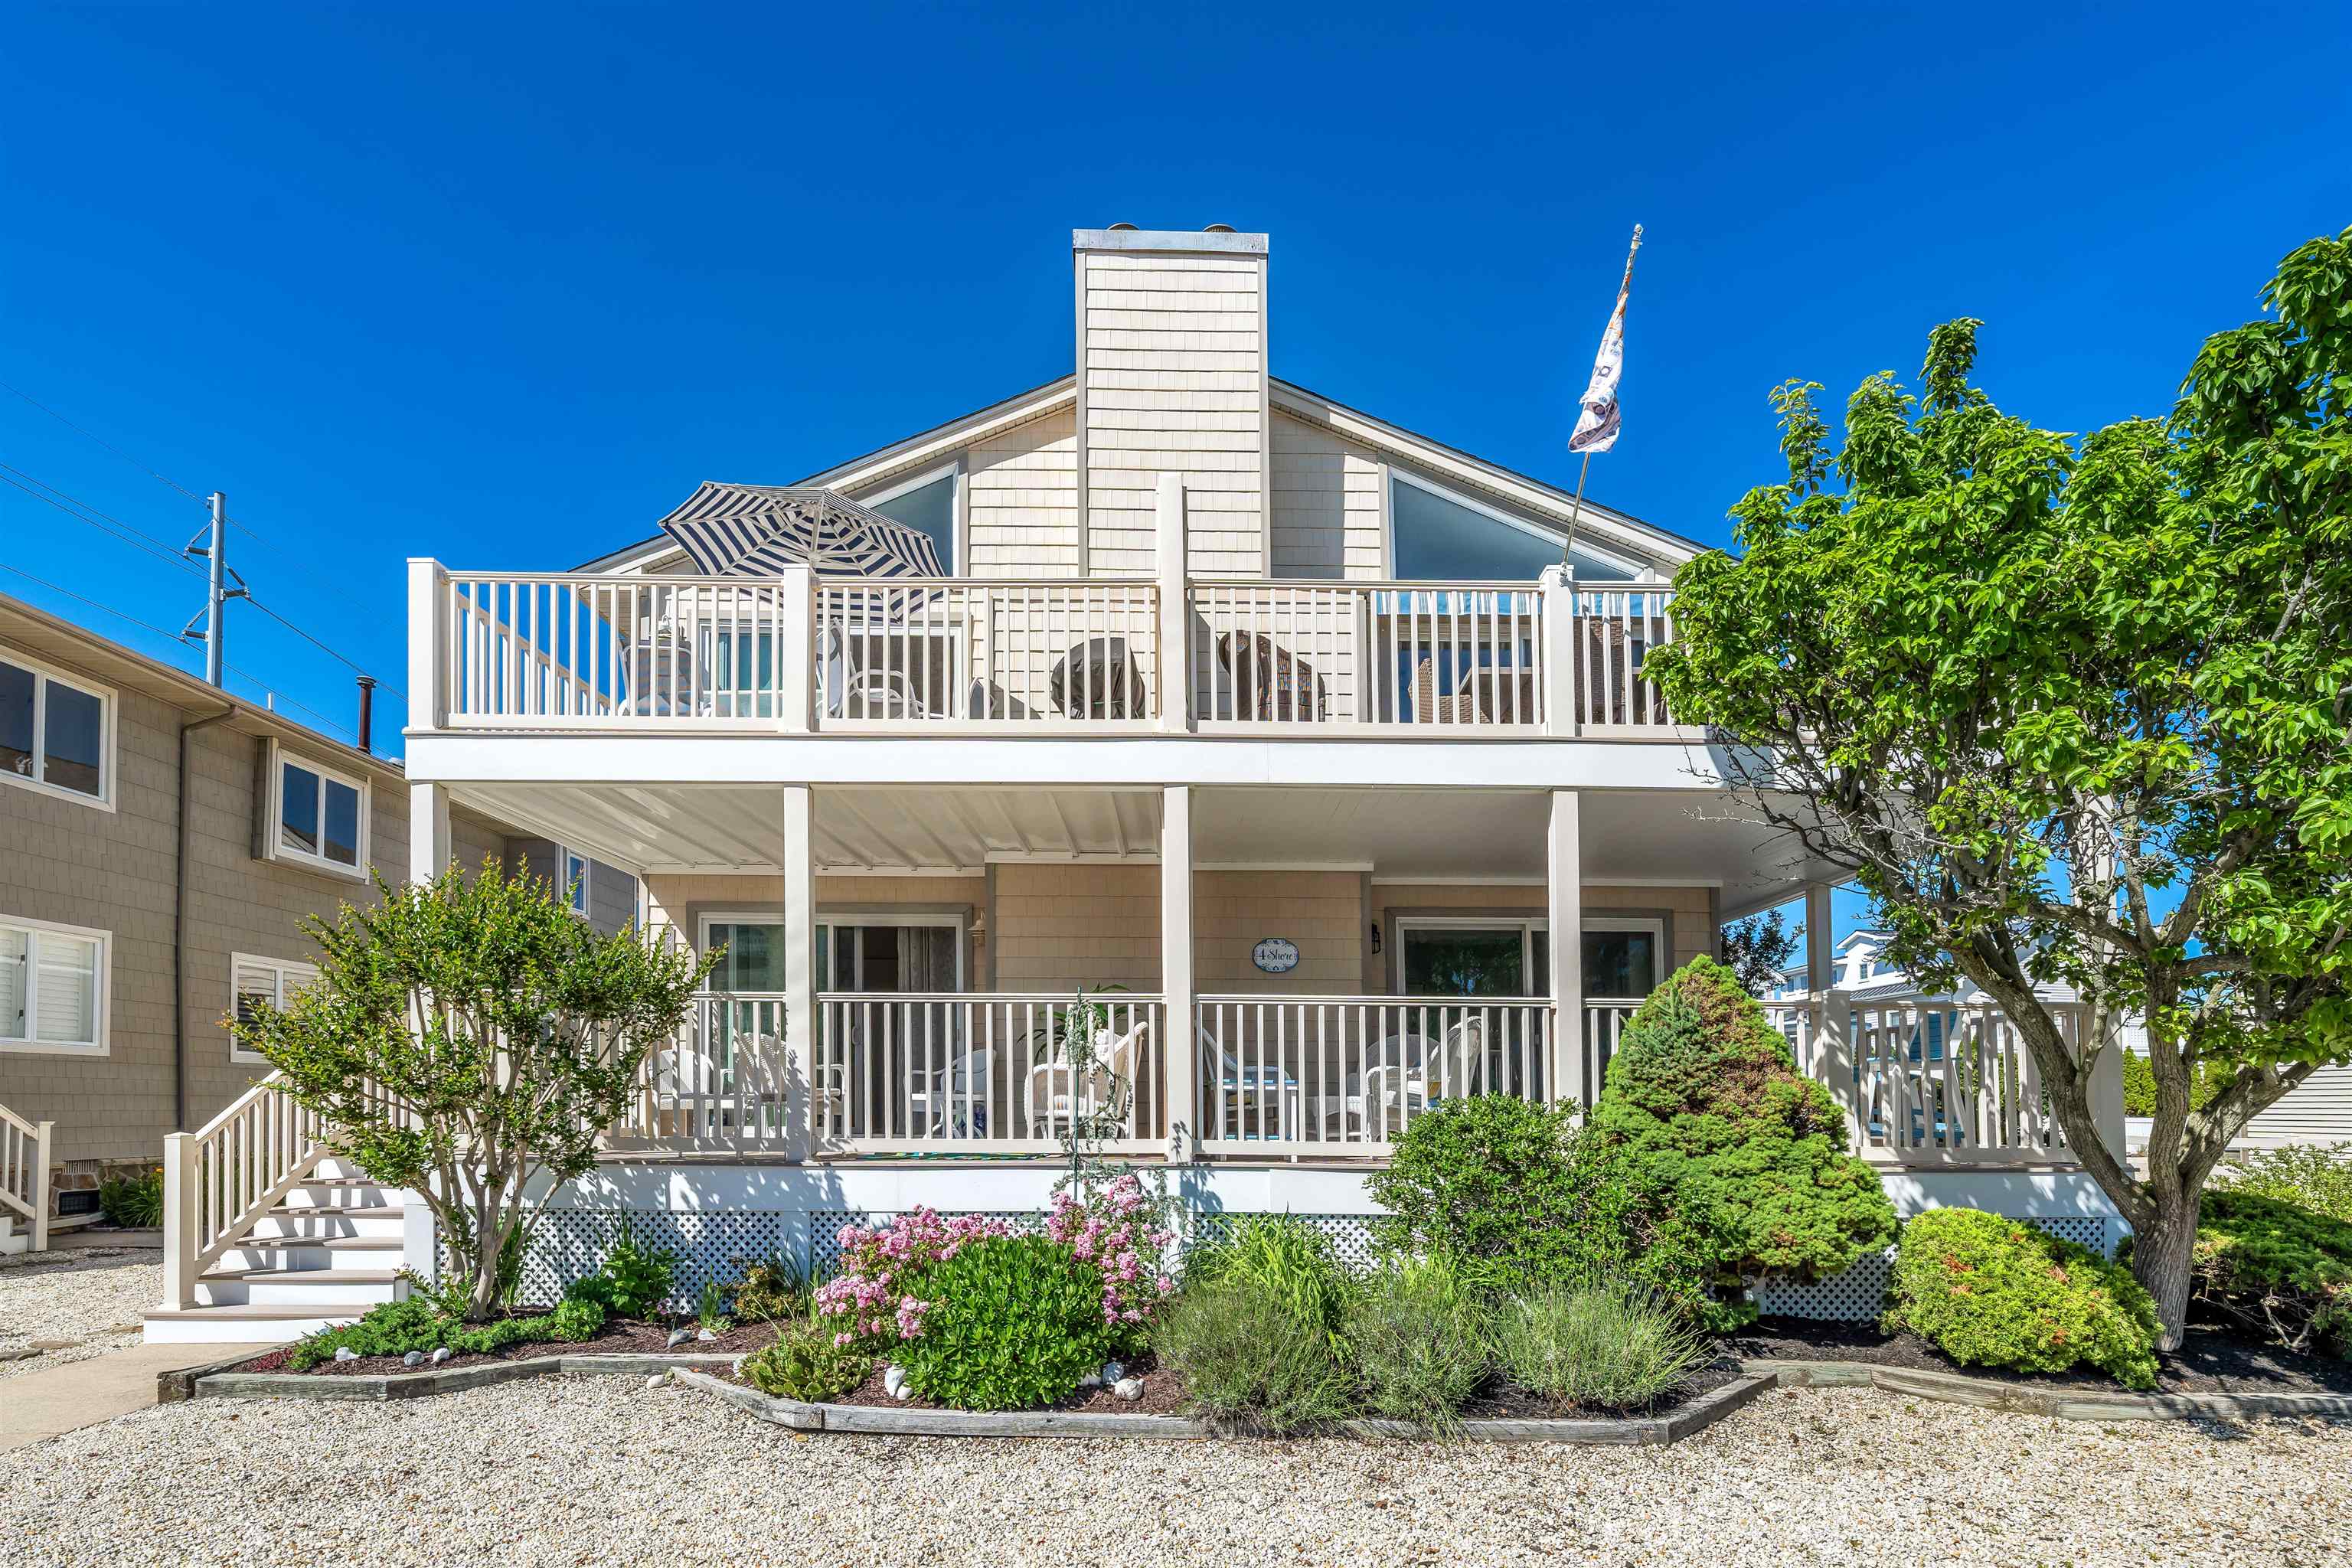
SOUTH END BEAUTY.... A premium in the market! Stunning townhouse in the highly sought after SOUTH END OF AVALON. The property is located LESS THAN TWO BLOCKS TO THE BEST BEACHES ON THE ISLAND & LESS THAN ONE BLOCK TO THE BAY! This 2-story, 4-bed, 2- full bath, east unit townhome, comes mainly furnished and has been beautifully renovated over the years. It has never been rented and only lightly used by the Sellers as can be seen by the pristine shape throughout the home. The first floor consists of 3 bedrooms, one providing a private slider entrance to the covered deck. Additionally, there is a bathroom with double sinks and standup shower and a laundry closet. Heading up to the second floor you will find an elegant eat in kitchen, dining area and great room with cathedral ceilings, a fireplace and sliders out to the spacious open deck with electric awning and VIEWS OF THE BAY. It is also home to the primary bedroom with its own sprawling en-suite. The exterior ground level has a quaint area set up with a table and chairs for your own private oasis when not out on the TWO DECKS both areas perfect for relaxing with a book and enjoying the shore breezes or entertaining family and friends. Off street parking for 2 cars, storage shed and an outside shower are some of the additional features to be found. Some of the many renovations over the years include flooring, windows, sliders, bathrooms, kitchen along with the roof 1 Yr old and water heater and HVAC are both only a few years old. With this end of the Island being only 2 blocks wide and the largest beaches on the island, there are less people on the beach making for a more private feel then other beaches. You are also a 10-block walk to dining, entertainment and recreation fields with soccer and baseball fields, basketball courts, tennis and pickle ball and a playground. This type of townhome and location rarely come along so this will be in hot demand, make your appointment sooner than later.
|
|
| Property Details > |
|
|
|
|
|
|
| 103 116th Street, Stone Harbor |
|
| MLS # 260228 |
|
|
|
| $10,000,000 on 09/15/26 |
|
|
|
SOLD
|
6 Beds | 3 Baths |
Single Family
|
|
|
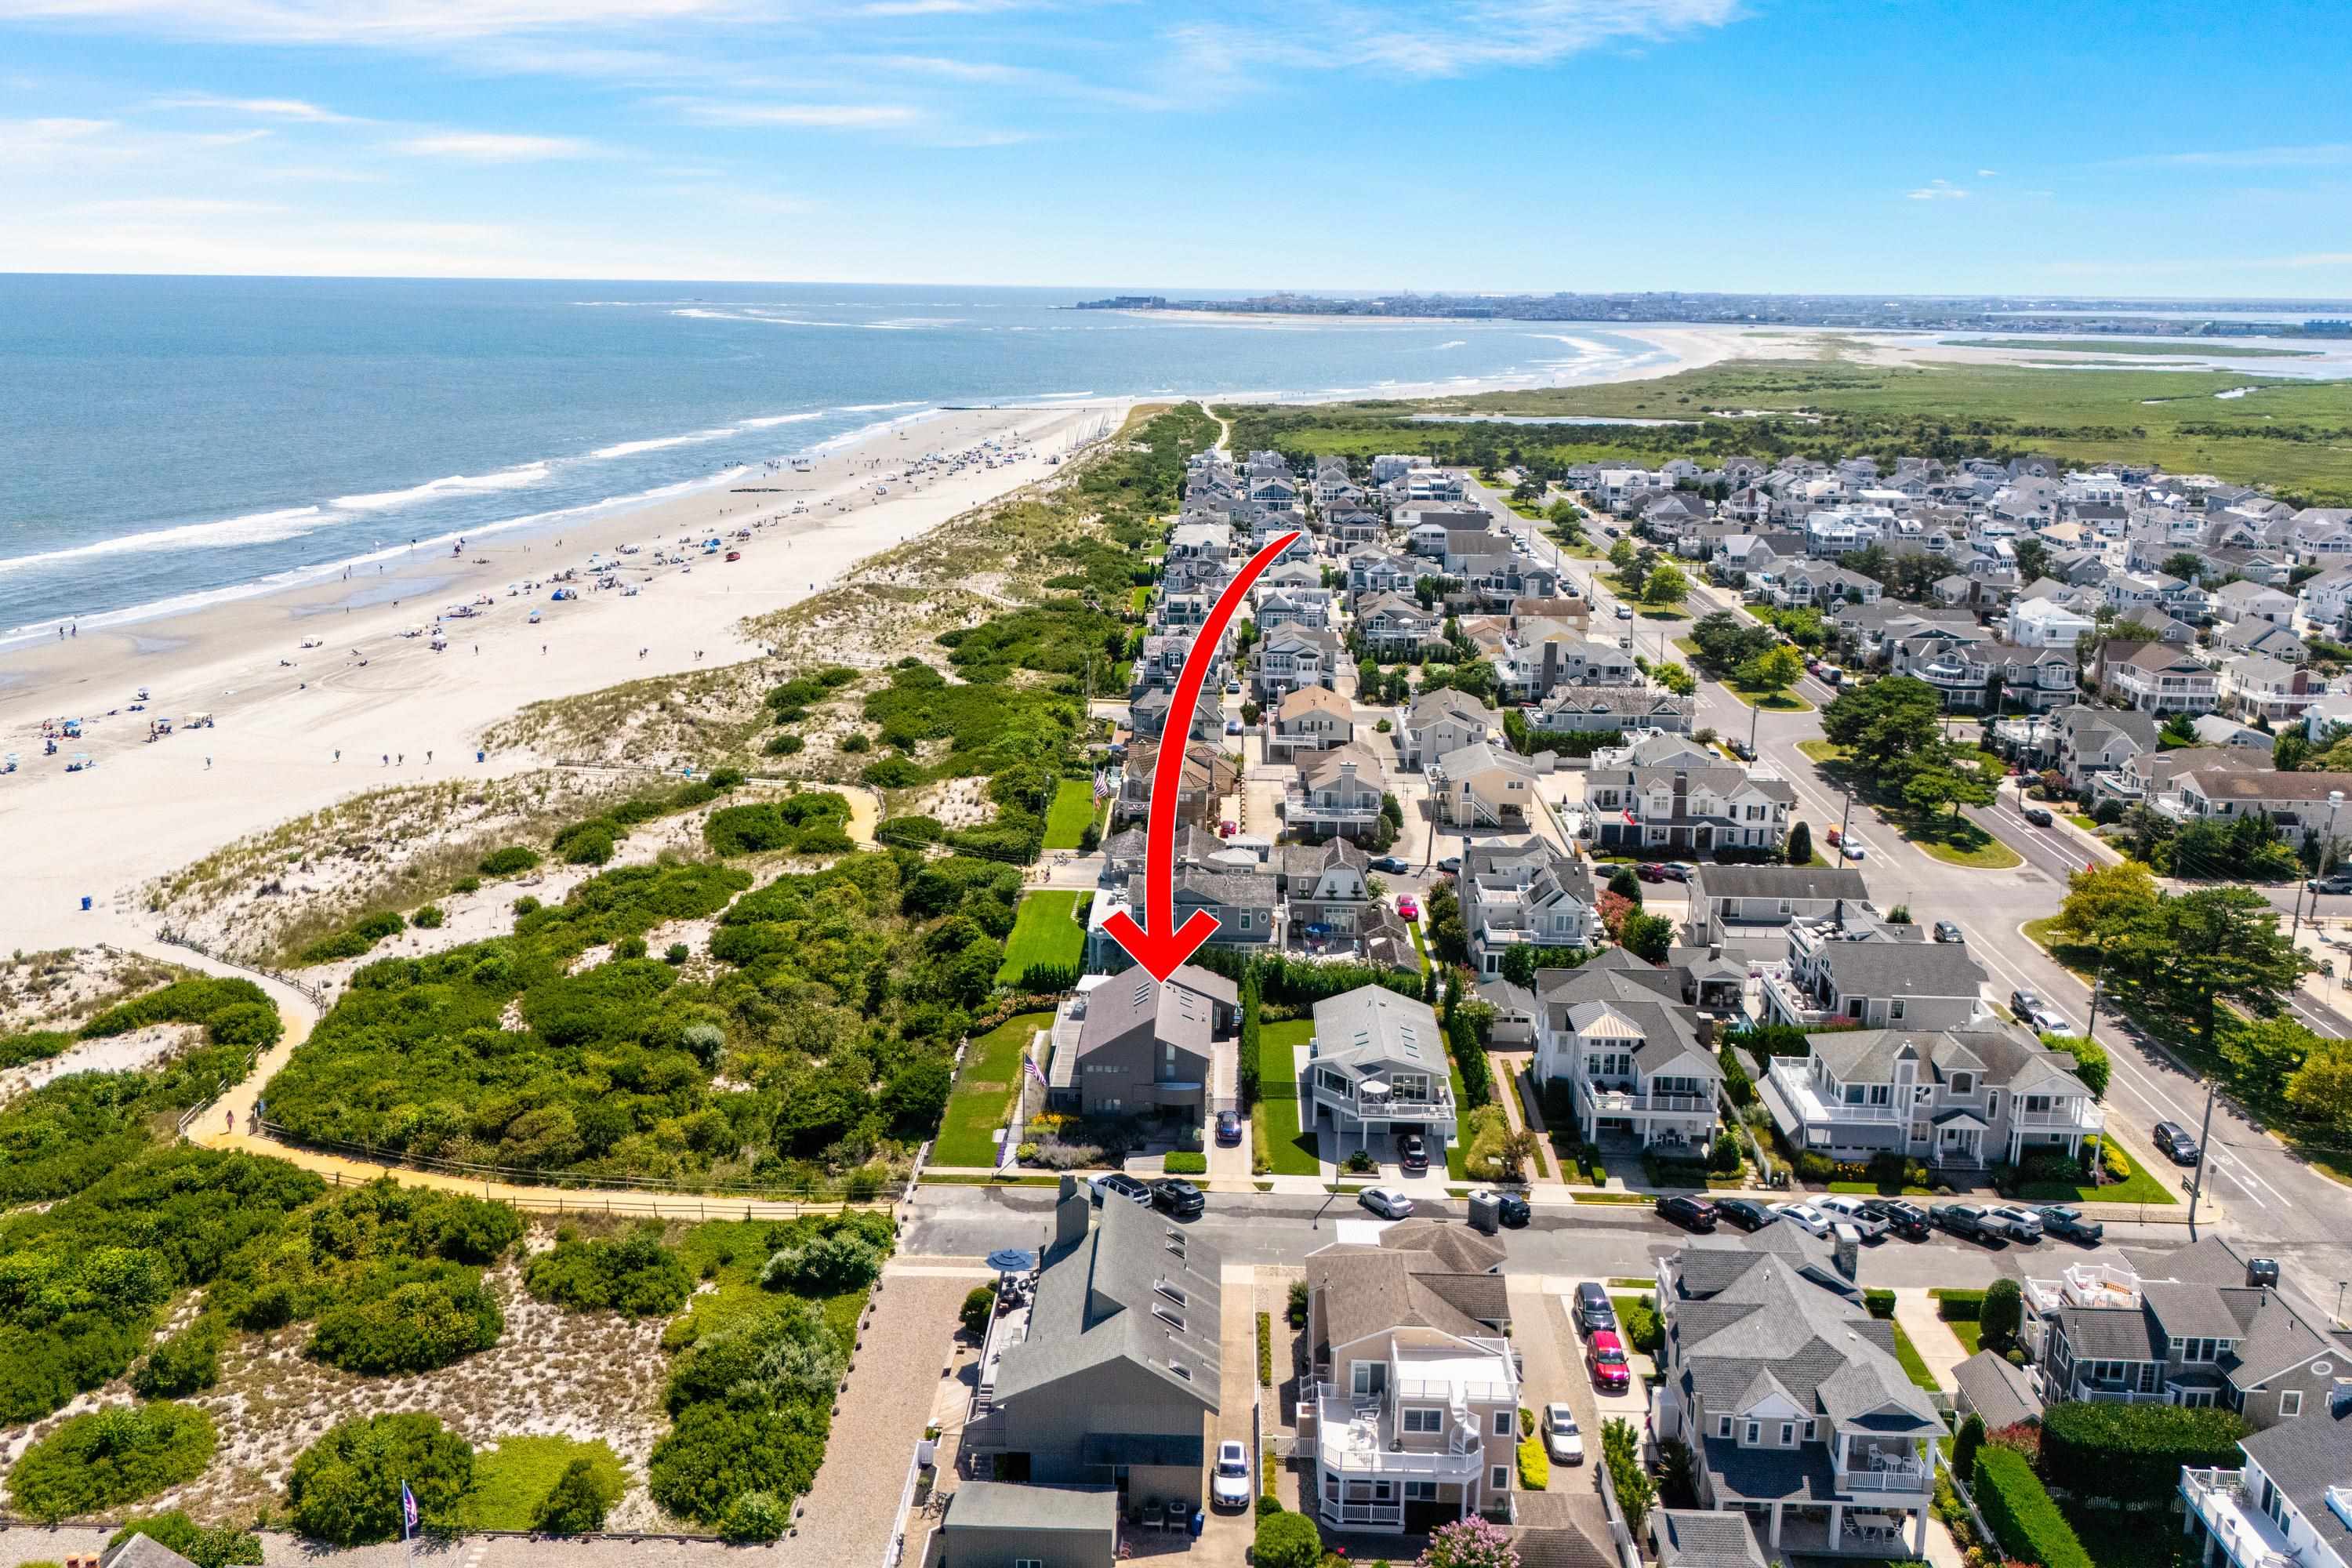
EXCLUSIVE SOUTH END STONE HARBOR OCEANFRONT An Extremely Rare Offering. Welcome to a truly exceptional oceanfront opportunity in the prestigious South End of Stone Harbor a rare legacy property combining remarkable size, prime beachfront positioning, and unparalleled flexibility. Situated on an expansive 60 x 110 lot, with an additional 20-foot municipally maintained oceanfront easement exclusively cared for by the owner, this estate offers the feel and function of an impressive 80 x 110 setting. The result is extraordinary frontage, enhanced privacy, and a sprawling ocean-side lawn ideal for entertaining, relaxing, or watching children play just steps from the sand. This remarkable property presents endless possibilities. Whether you envision constructing a stunning 3,600+ square-foot custom residence with sweeping ocean views from the second-floor living room, dining area, and kitchen, or prefer to enjoy the beautifully updated home as it exists today, this offering delivers the ultimate in coastal living. The current residence is exceptionally spacious by Stone Harbor standards, featuring six bedrooms a rare and highly desirable configuration along with three full baths and two powder rooms. The expansive first-floor family room and three first-floor bedrooms provide comfort and convenience, while the second level offers two additional bedrooms and a spectacular primary suite with southeast-facing ocean views. Outdoor living is equally impressive, with three outdoor showers and a massive garage offering ample space for beach gear, bikes, and vehicle storage everything needed for effortless shore living. This extraordinary oceanfront property represents a rare opportunity to secure a premier South End location with immediate enjoyment and exceptional long-term potential.
|
|
| Property Details > |
|
|
|
|
|
|
| 107 116th Street, Stone Harbor |
|
| MLS # 260234 |
|
|
|
| $6,000,000 on 09/15/26 |
|
|
|
SOLD
|
4 Beds | 1 Baths |
Single Family
|
|
|
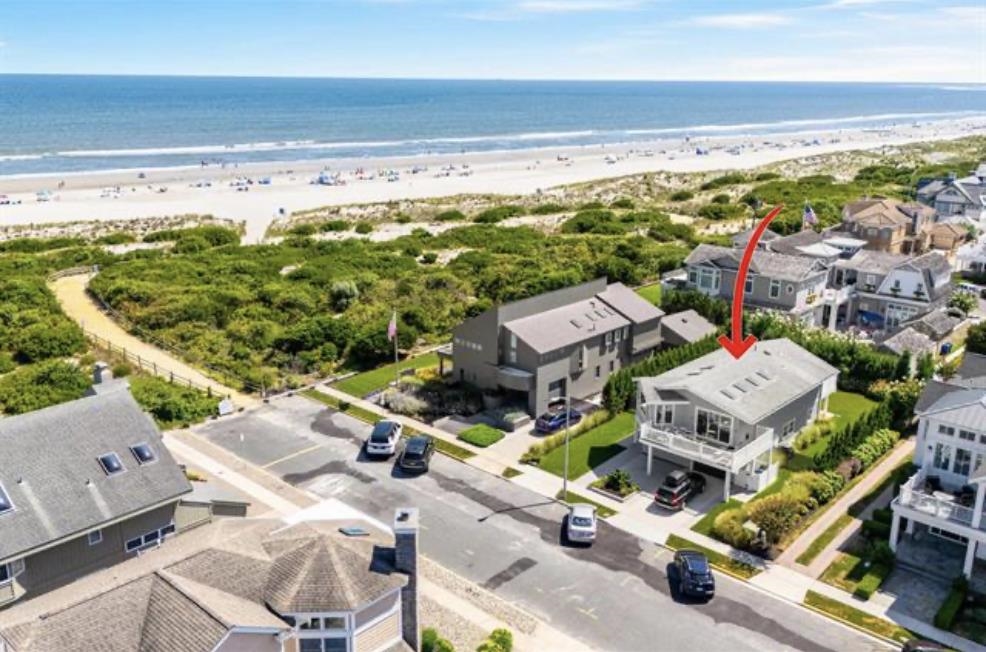
Complementing the oceanfront home is a beautifully redesigned and thoughtfully updated rear residence, offering exceptional privacy, flexibility, and surprisingly expansive ocean views. Positioned as a second back-lot home, this residence enjoys open sight lines toward the Atlantic, enhanced by underground utilities that preserve clean, unobstructed vistas. From the upper level and expansive deck, residents can take in sweeping coastal views and refreshing sea breezes a rare advantage for a non-oceanfront property. The home features four bedrooms and two full baths, with a well-designed layout ideal for both full-time living and guest accommodations. The first floor includes a spacious family room and two bedrooms, creating a comfortable and functional living space. Upstairs, the open-concept kitchen, dining area, and living room flow seamlessly to a large deck overlooking the ocean perfect for entertaining, dining al fresco, or enjoying sunset and sunrise views. Completely redesigned and professionally decorated just three years ago, the residence reflects a sophisticated coastal aesthetic and is offered in turnkey condition. Whether used for extended family, guest quarters, or rental income, this exceptional secondary home adds tremendous value and versatility to this rare Stone Harbor offering.
|
|
| Property Details > |
|
|
|
|
|
|
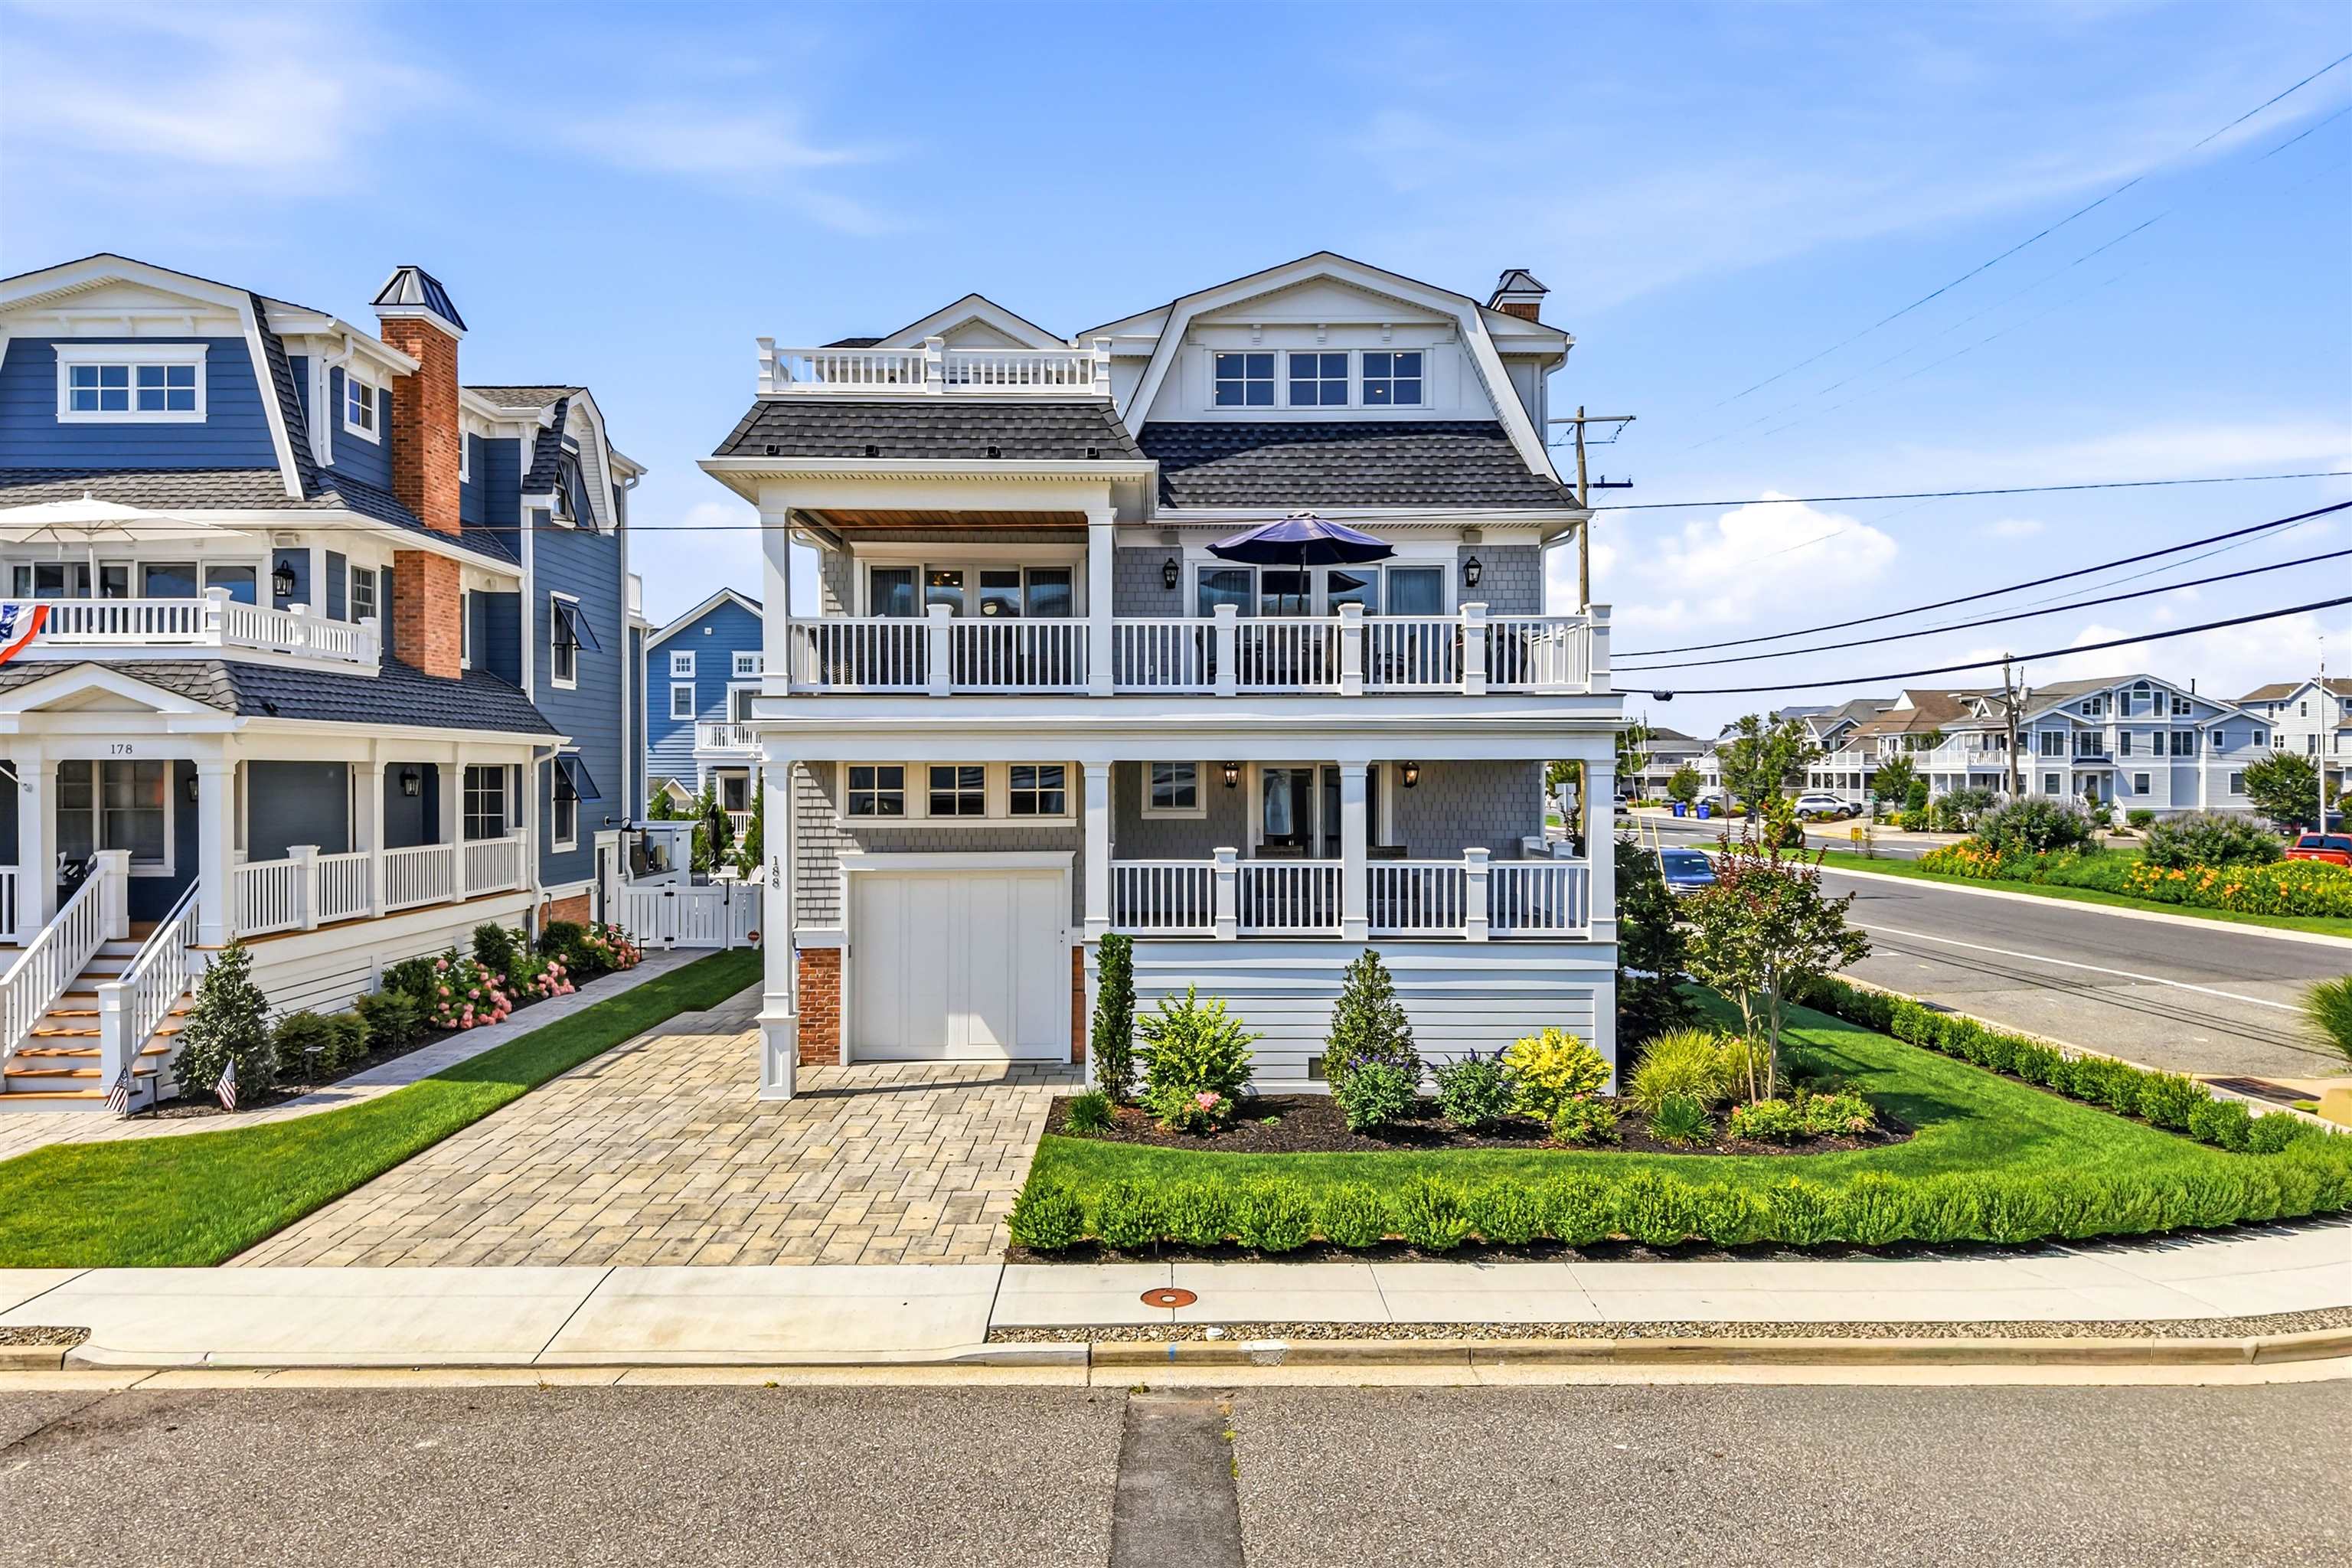
| 188 33rd Street, Avalon |
|
| MLS # 261939 |
|
|
|
| $5,300,000 on 08/28/26 |
|
|
|
SOLD
|
6 Beds | 6 Baths |
Single Family
|
|
|
Situated just steps from the south end of town, this barely used, practically new single-family home is ready for immediate enjoyment. Outfitted with 6 bedrooms and 6.5 baths, the home sits on a corner 55X110 lot just one cross street from a wide beach. The exterior is clad in Maibec cedar shake, with five decks featuring mahogany decking and ceilings. Inside, the first floor consists of two bedrooms, one being an ensuite, with the second serviced by a hall bath. The first-floor family room is outfitted with a wet bar and opens through a set of sliders to the back yard. A gorgeous pool with a hot tub and paver surround enjoys sun throughout most of the day due to the southern-exposed yard space. Back inside, a laundry room finishes off the first floor. A four-stop elevator provides access from the ground level to the third floor, while site-finished white oak flooring runs throughout the home. Upstairs, the kitchen is outfitted with inset cabinetry, panel-ready appliances, a 42-inch range, and an expansive island finished with white quartz countertops. The family room, centered on a gas fireplace, offers vaulted ceilings and shiplap accents. Adjacent to the kitchen and family room sits a large dining area, currently set for six. Through two sets of sliders, the front deck spans the entire width of the home and offers peeks of the ocean. The space includes a cozy covered lounge area, along with open-air dining area. Back inside, a pantry and powder room are tucked just around the corner from the kitchen. Two ensuite bedrooms with custom-tiled showers are located toward the rear of the home. A second-floor rear deck, a rare feature, overlooks the pool and provides a quiet, sun-filled space to relax. The third floor features a large primary suite with a gorgeous ensuite bathroom, walk-in closet, and private balcony, perfect for watching the sun set over the bay. The sixth bedroom is located toward the front of the home and opens to a large deck offering incredible ocean views down 33rd Street. A second washer and dryer finish off the interior. Corner properties rarely become available, especially with a home that has been so lightly occupied since being built two years ago. Never rented and offered mostly furnished with a small exclusions list, this property is ready to be enjoyed immediately. Call for a private showing and spend this summer in an incredible location.
|
|
| Property Details > |
|
|
|
|
|
|
|
|
|
|
|
|